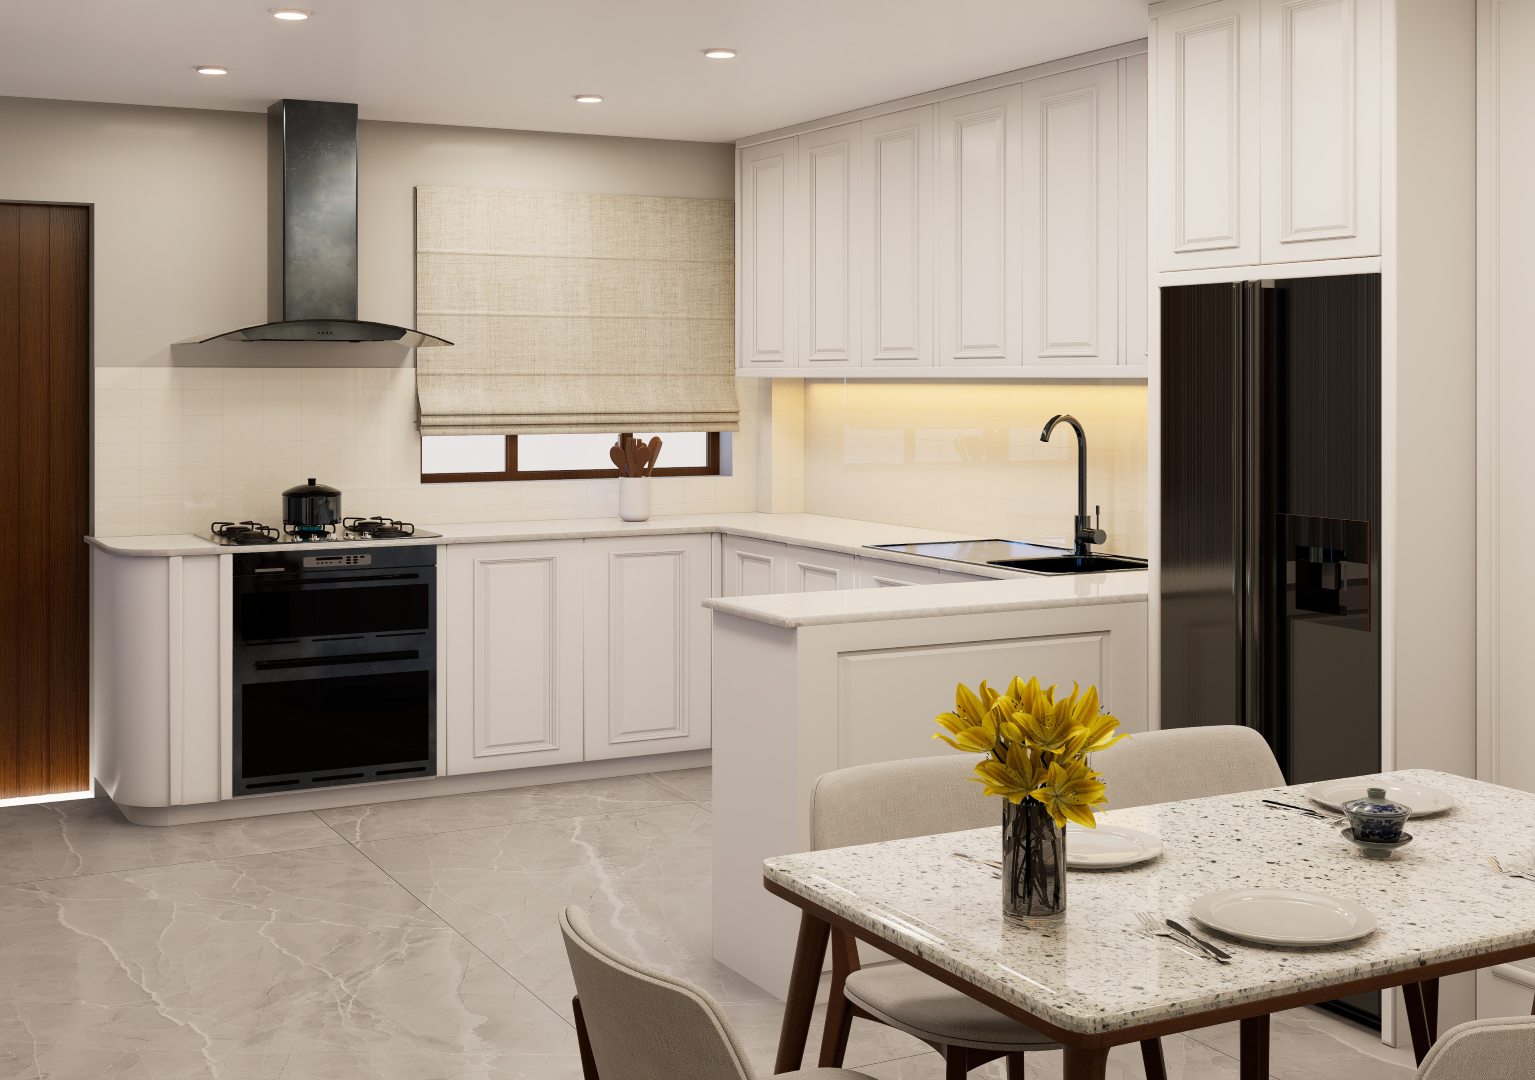
Architectural Design
NBC-compliant design and permit sets for sites in Kathmandu, Pokhara and beyond.
NBC ComplianceSeismic DesignPermits
Enquire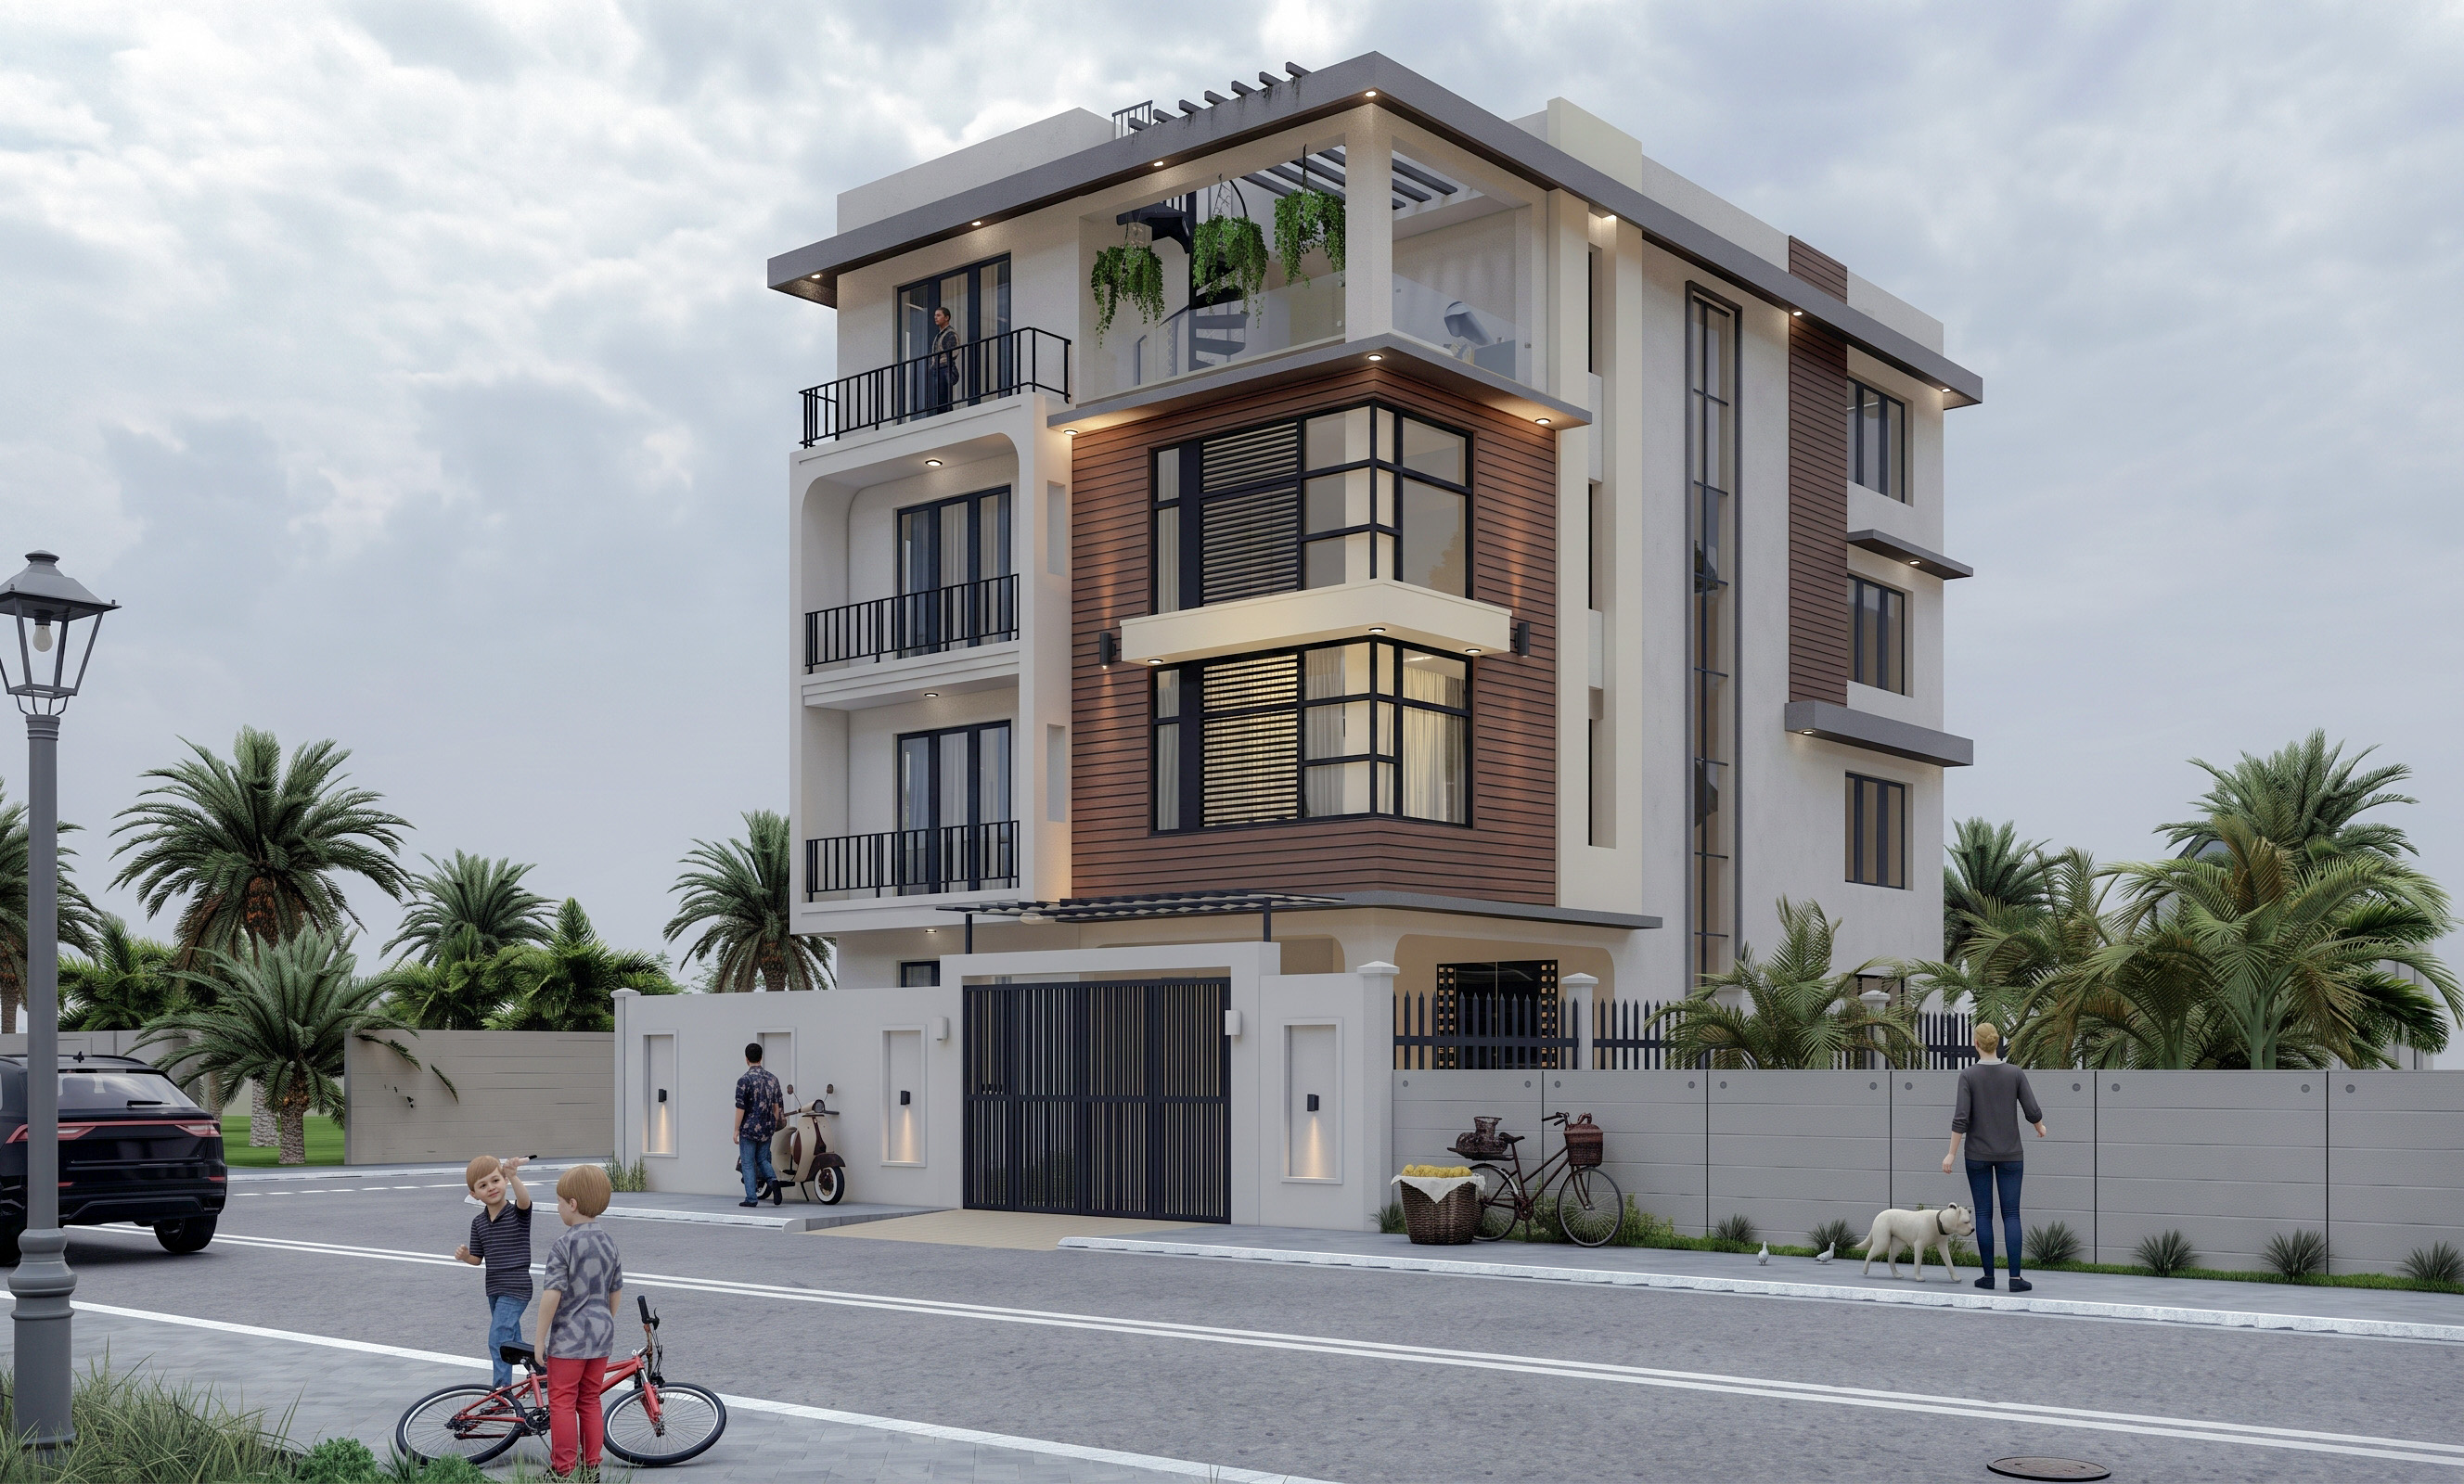
Architecture · Interiors · Construction
We are a full design-and-build studio. That means one single team handles your project from the first drawing to the final handover
5+
Years of practice
50+
Projects delivered
1
Design awards
98%
Clients who return
Click here to open the full calculator page.
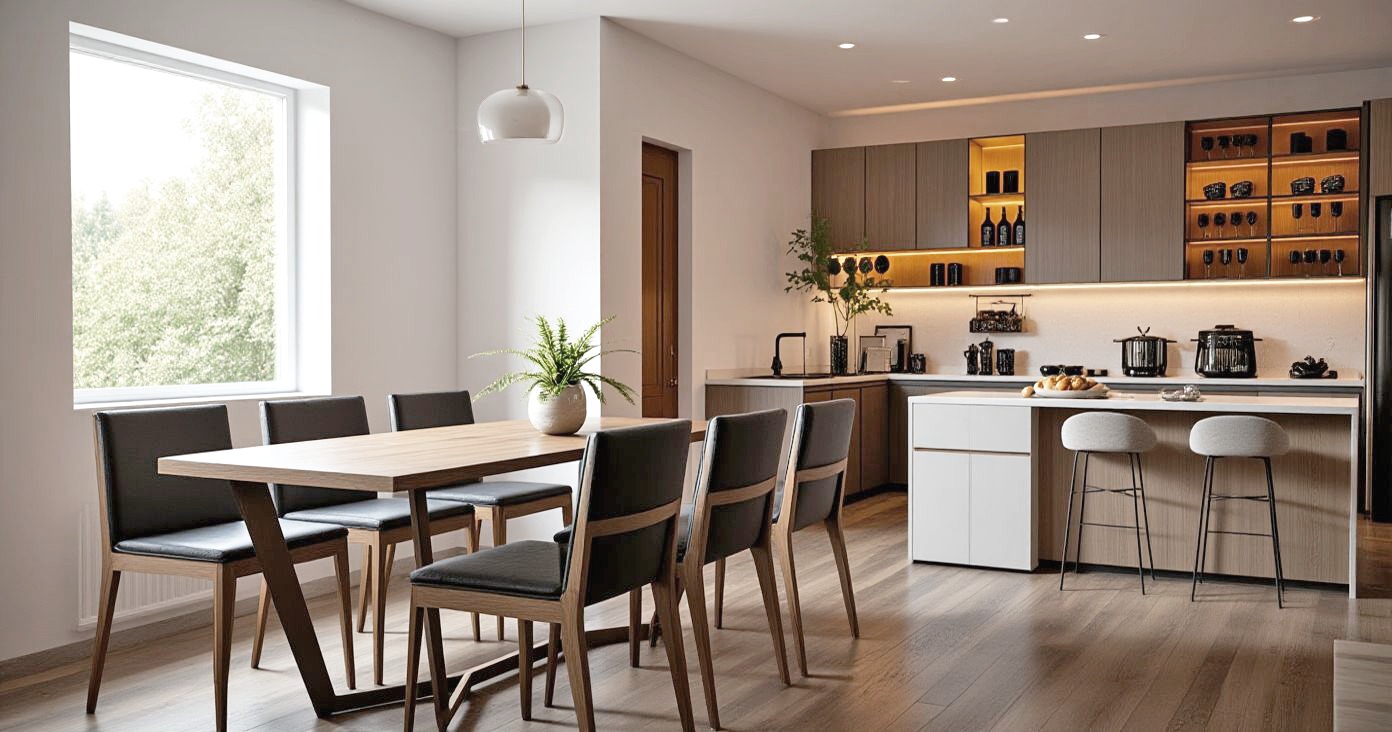
Karki Home — Nepal, 2025
At ArcJS, we handle both architecture and construction. Instead of passing your project between different firms, our designers and builders work together from day one. This integrated approach means no miscommunication and no surprises—just a seamless process that turns your exact vision into reality.
Innovative architectural designs blending modern aesthetics with local Nepali functionality.
Earthquake-resilient construction in Nepal, ensuring strict quality control on every site.
Seamless design-build services. One contract, one accountable team from concept to completion.
Durable materials and passive design suited for Nepal's climate, ensuring low maintenance.
“A building is finished when the drawing, the budget and the craftsmanship all tell the same story.”
What We Do
NBC-compliant plans to full seismic builds — single discipline or end-to-end.
NBC-compliant design and permit sets for sites in Kathmandu, Pokhara and beyond.
RCC, brick and steel builds with seismic detailing and weekly quality checks.
Planning, furniture and lighting for Nepali homes and commercial spaces.
Seismic retrofit and heritage restoration across the Kathmandu Valley.
One point of contact for budget, programme and contractor coordination.
Photoreal renders and walkthroughs before we pour concrete on site.
Selected Work
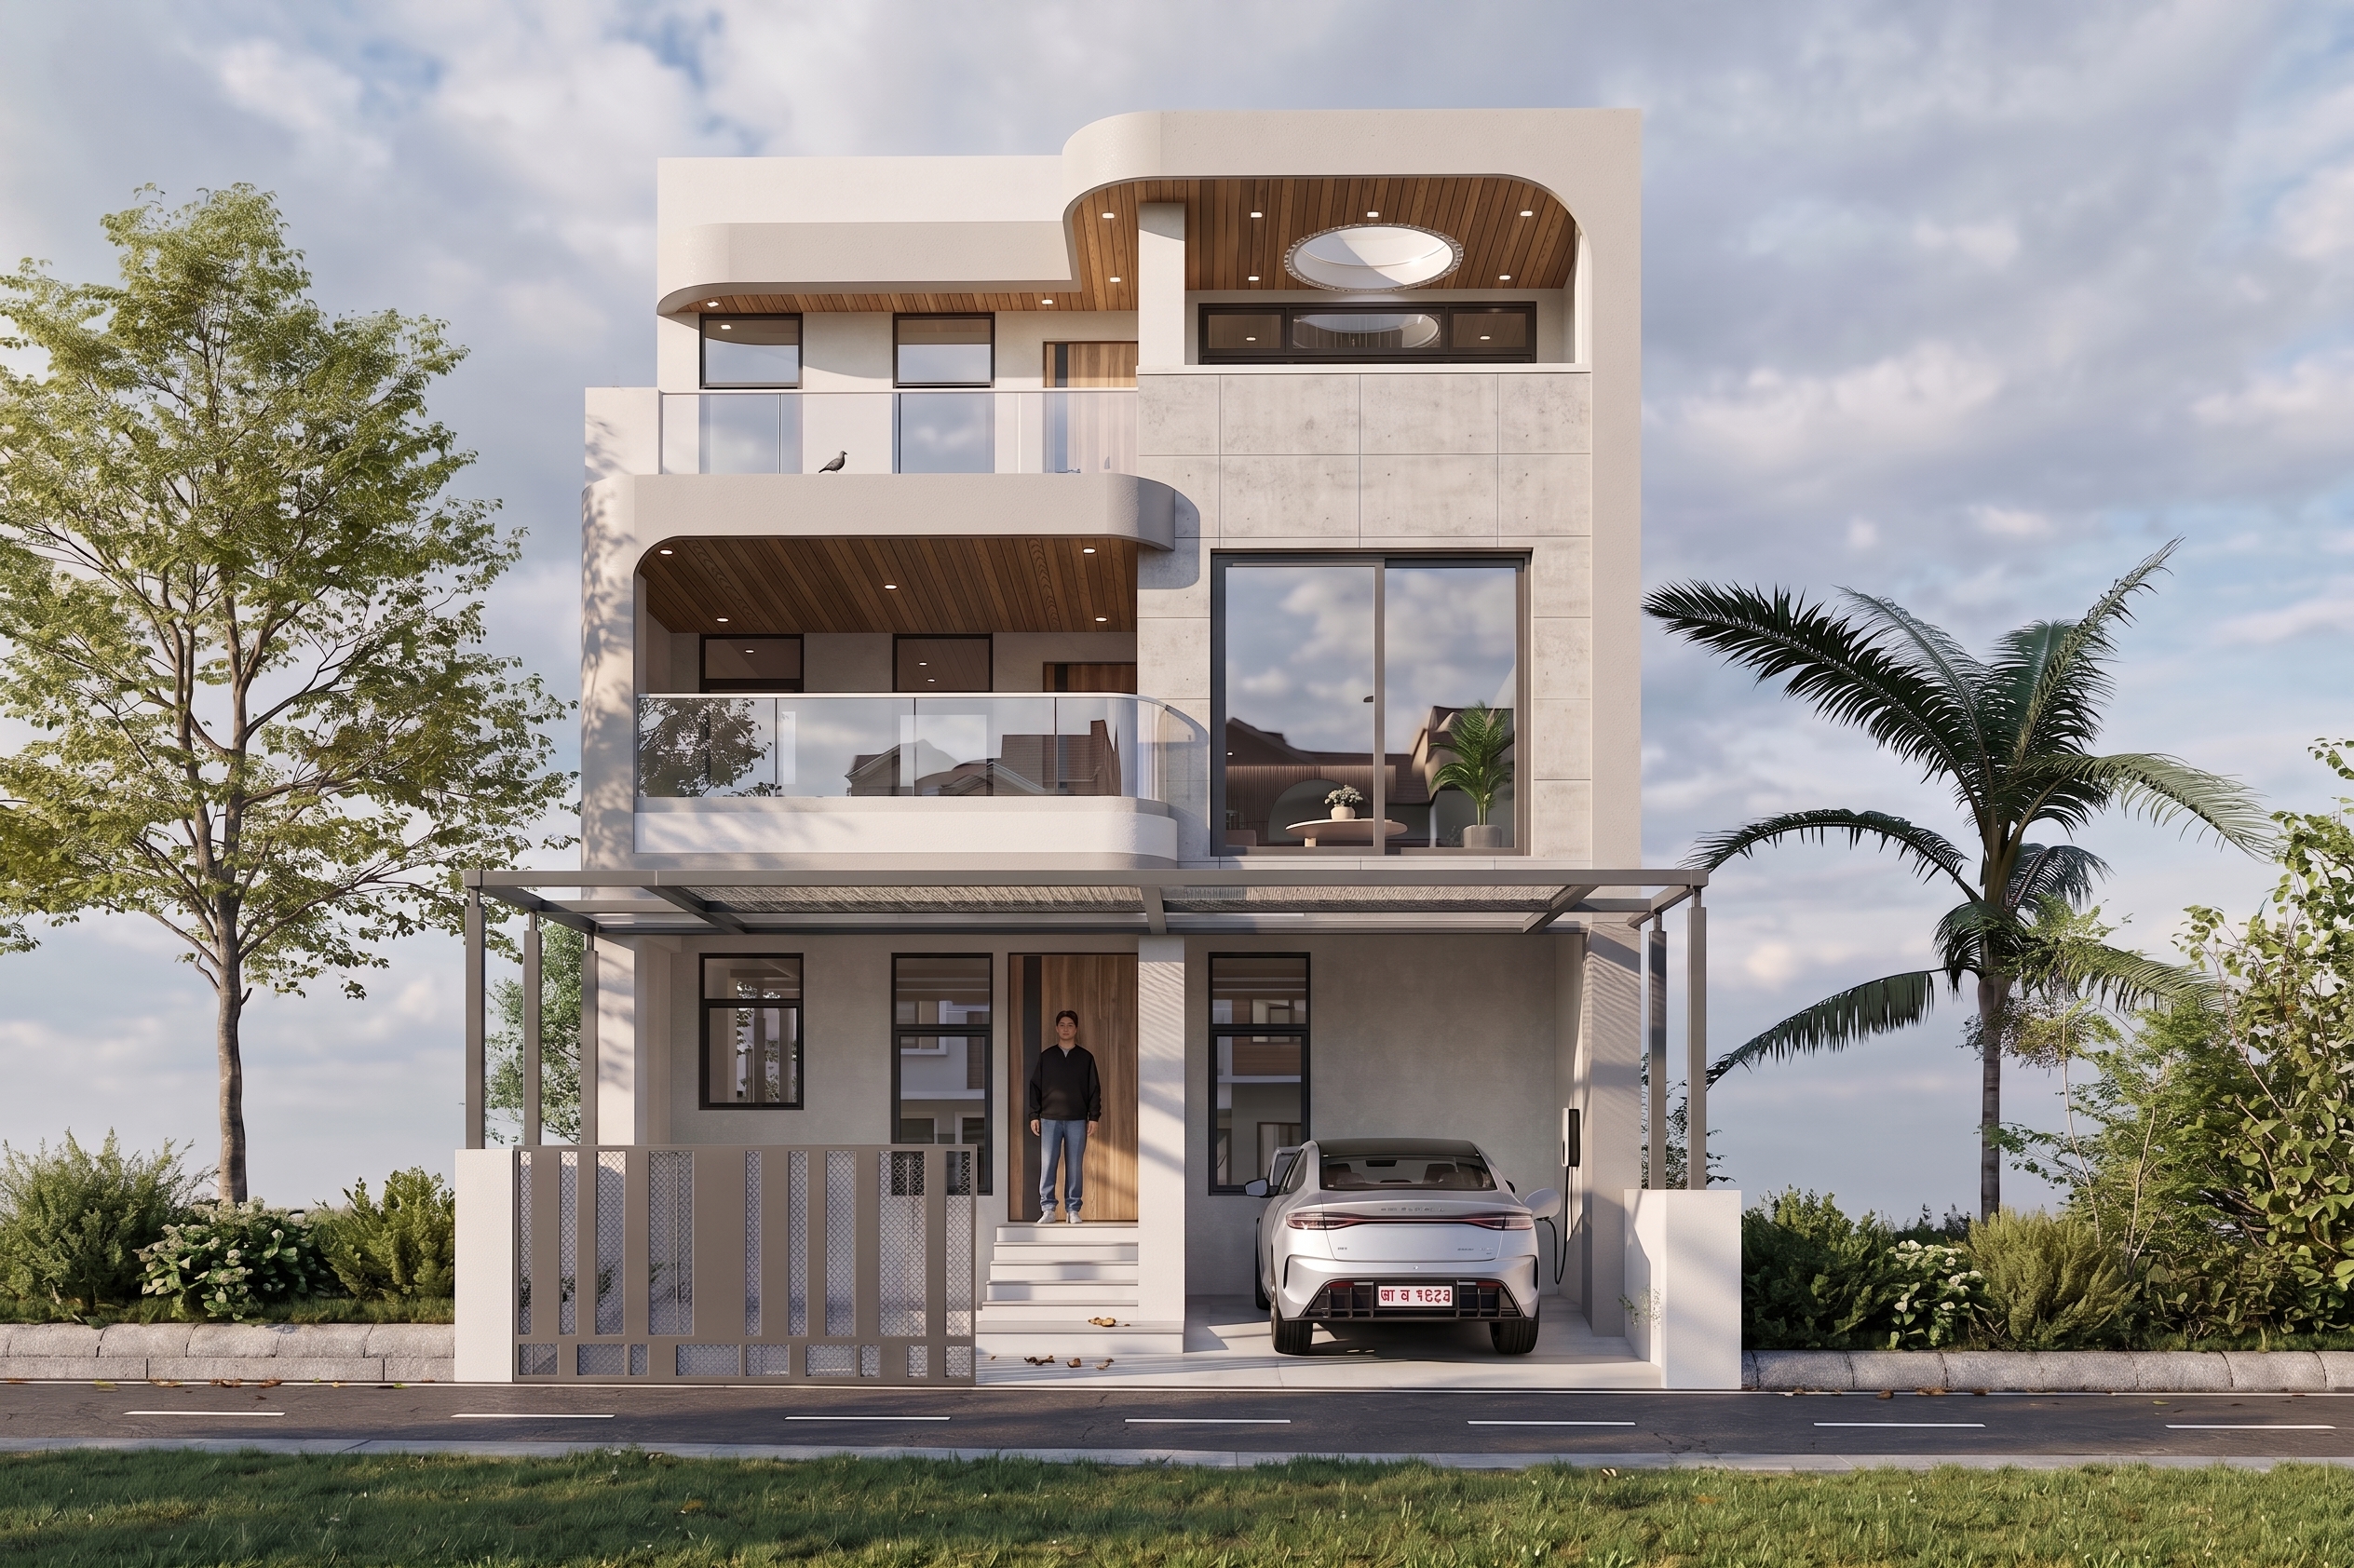 Residential
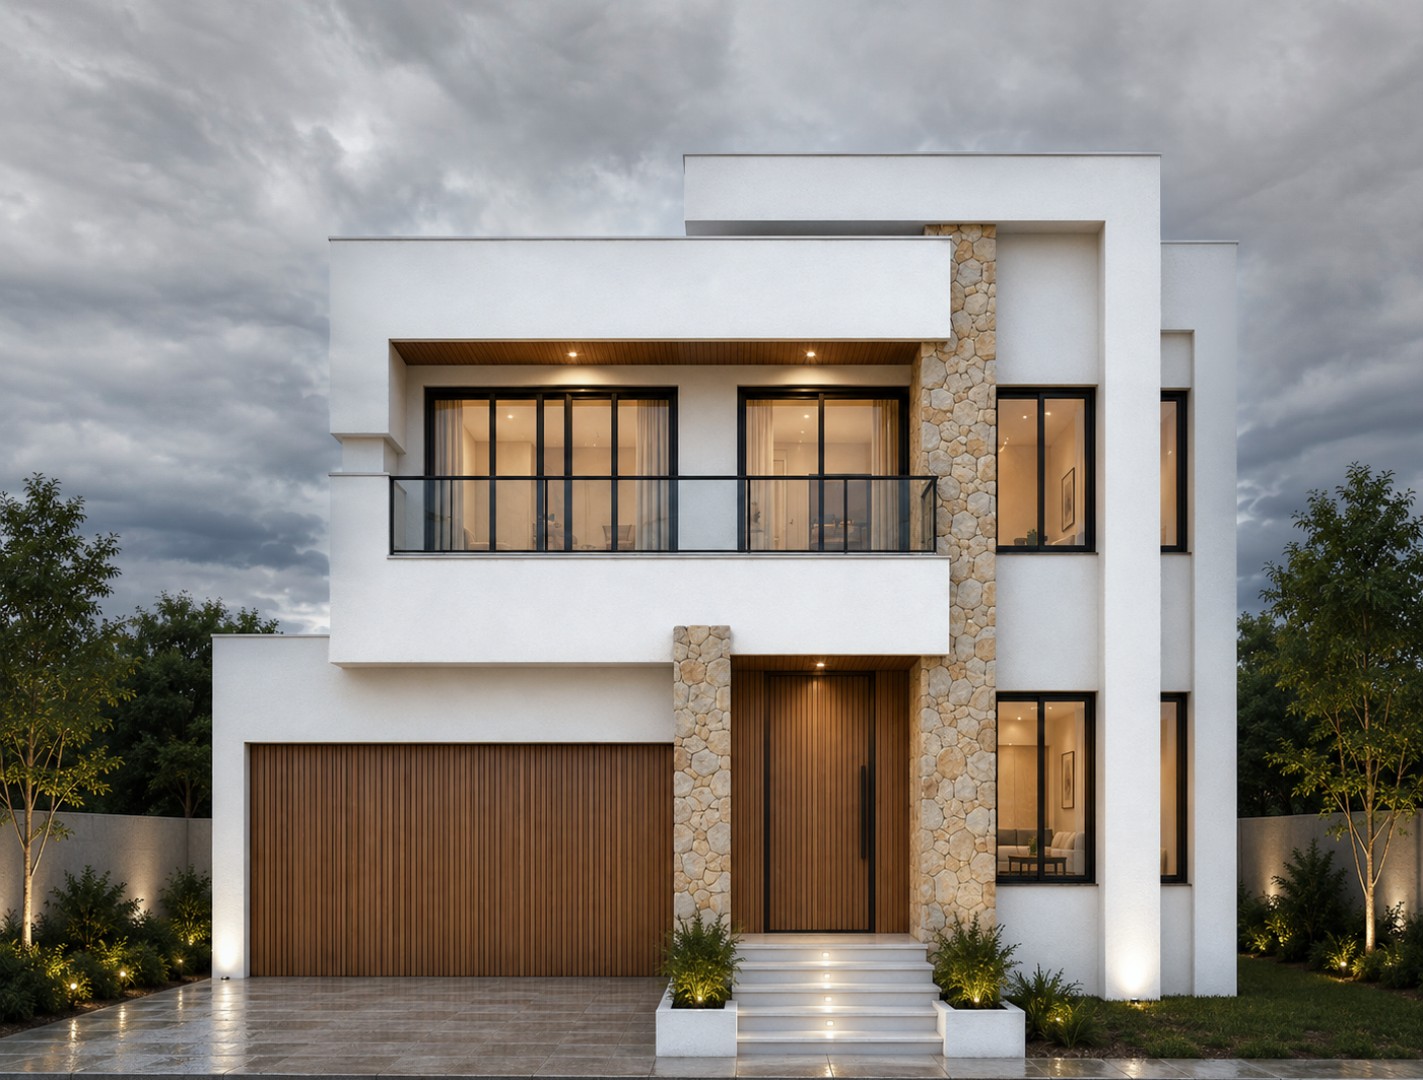 Residential
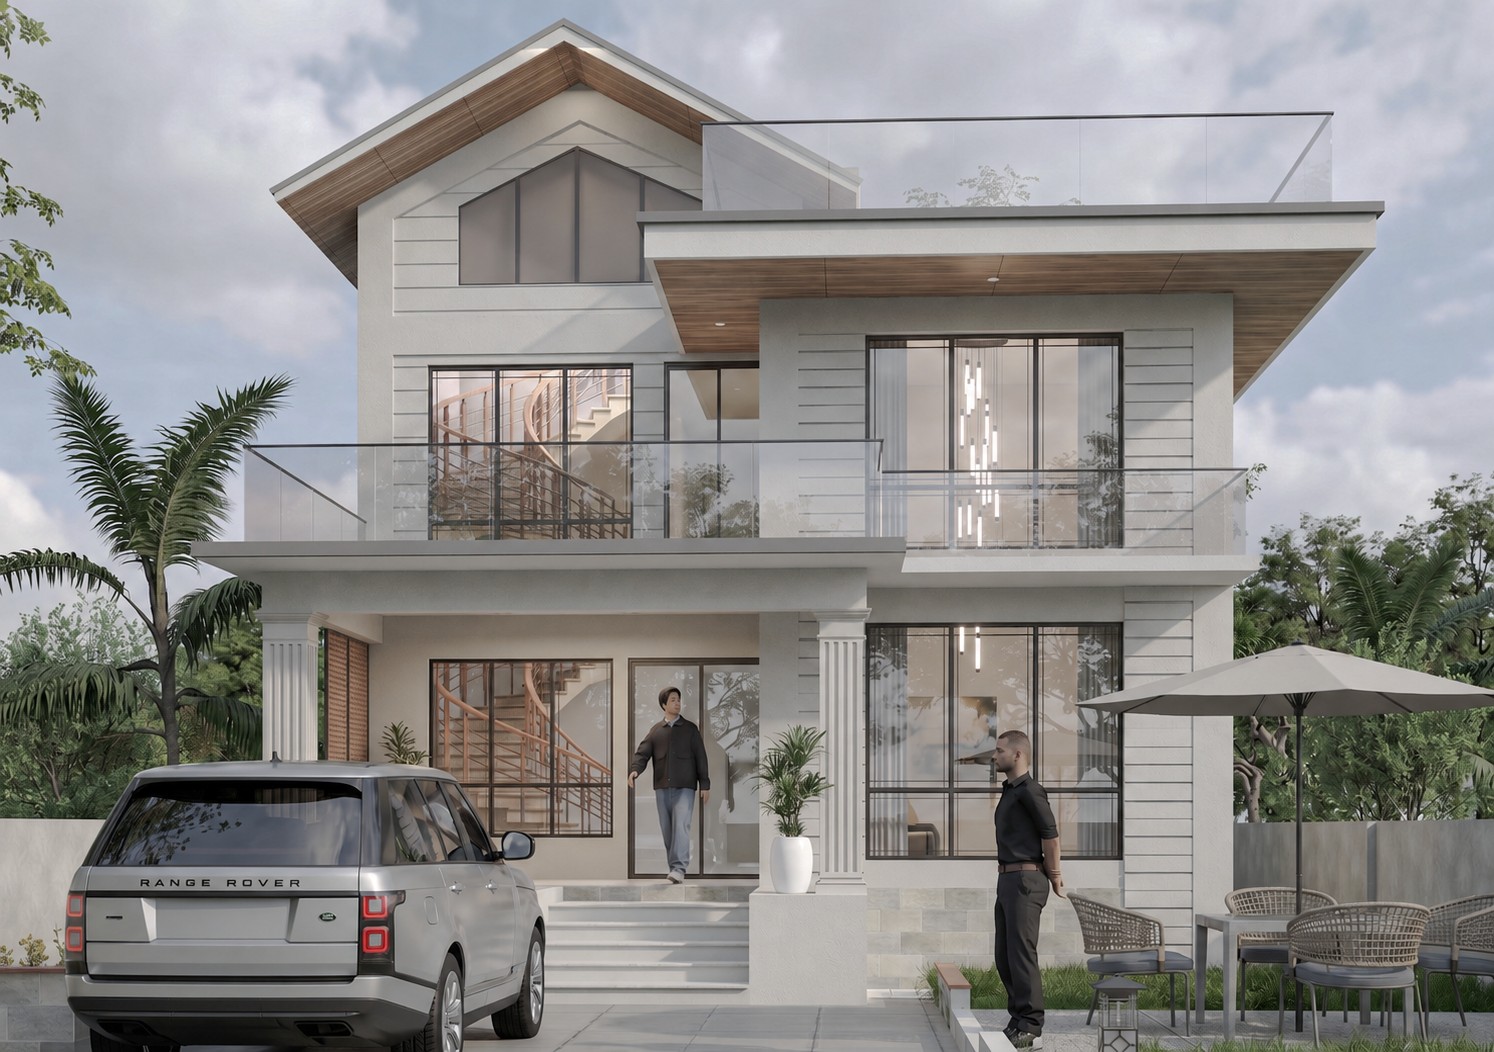 Residential
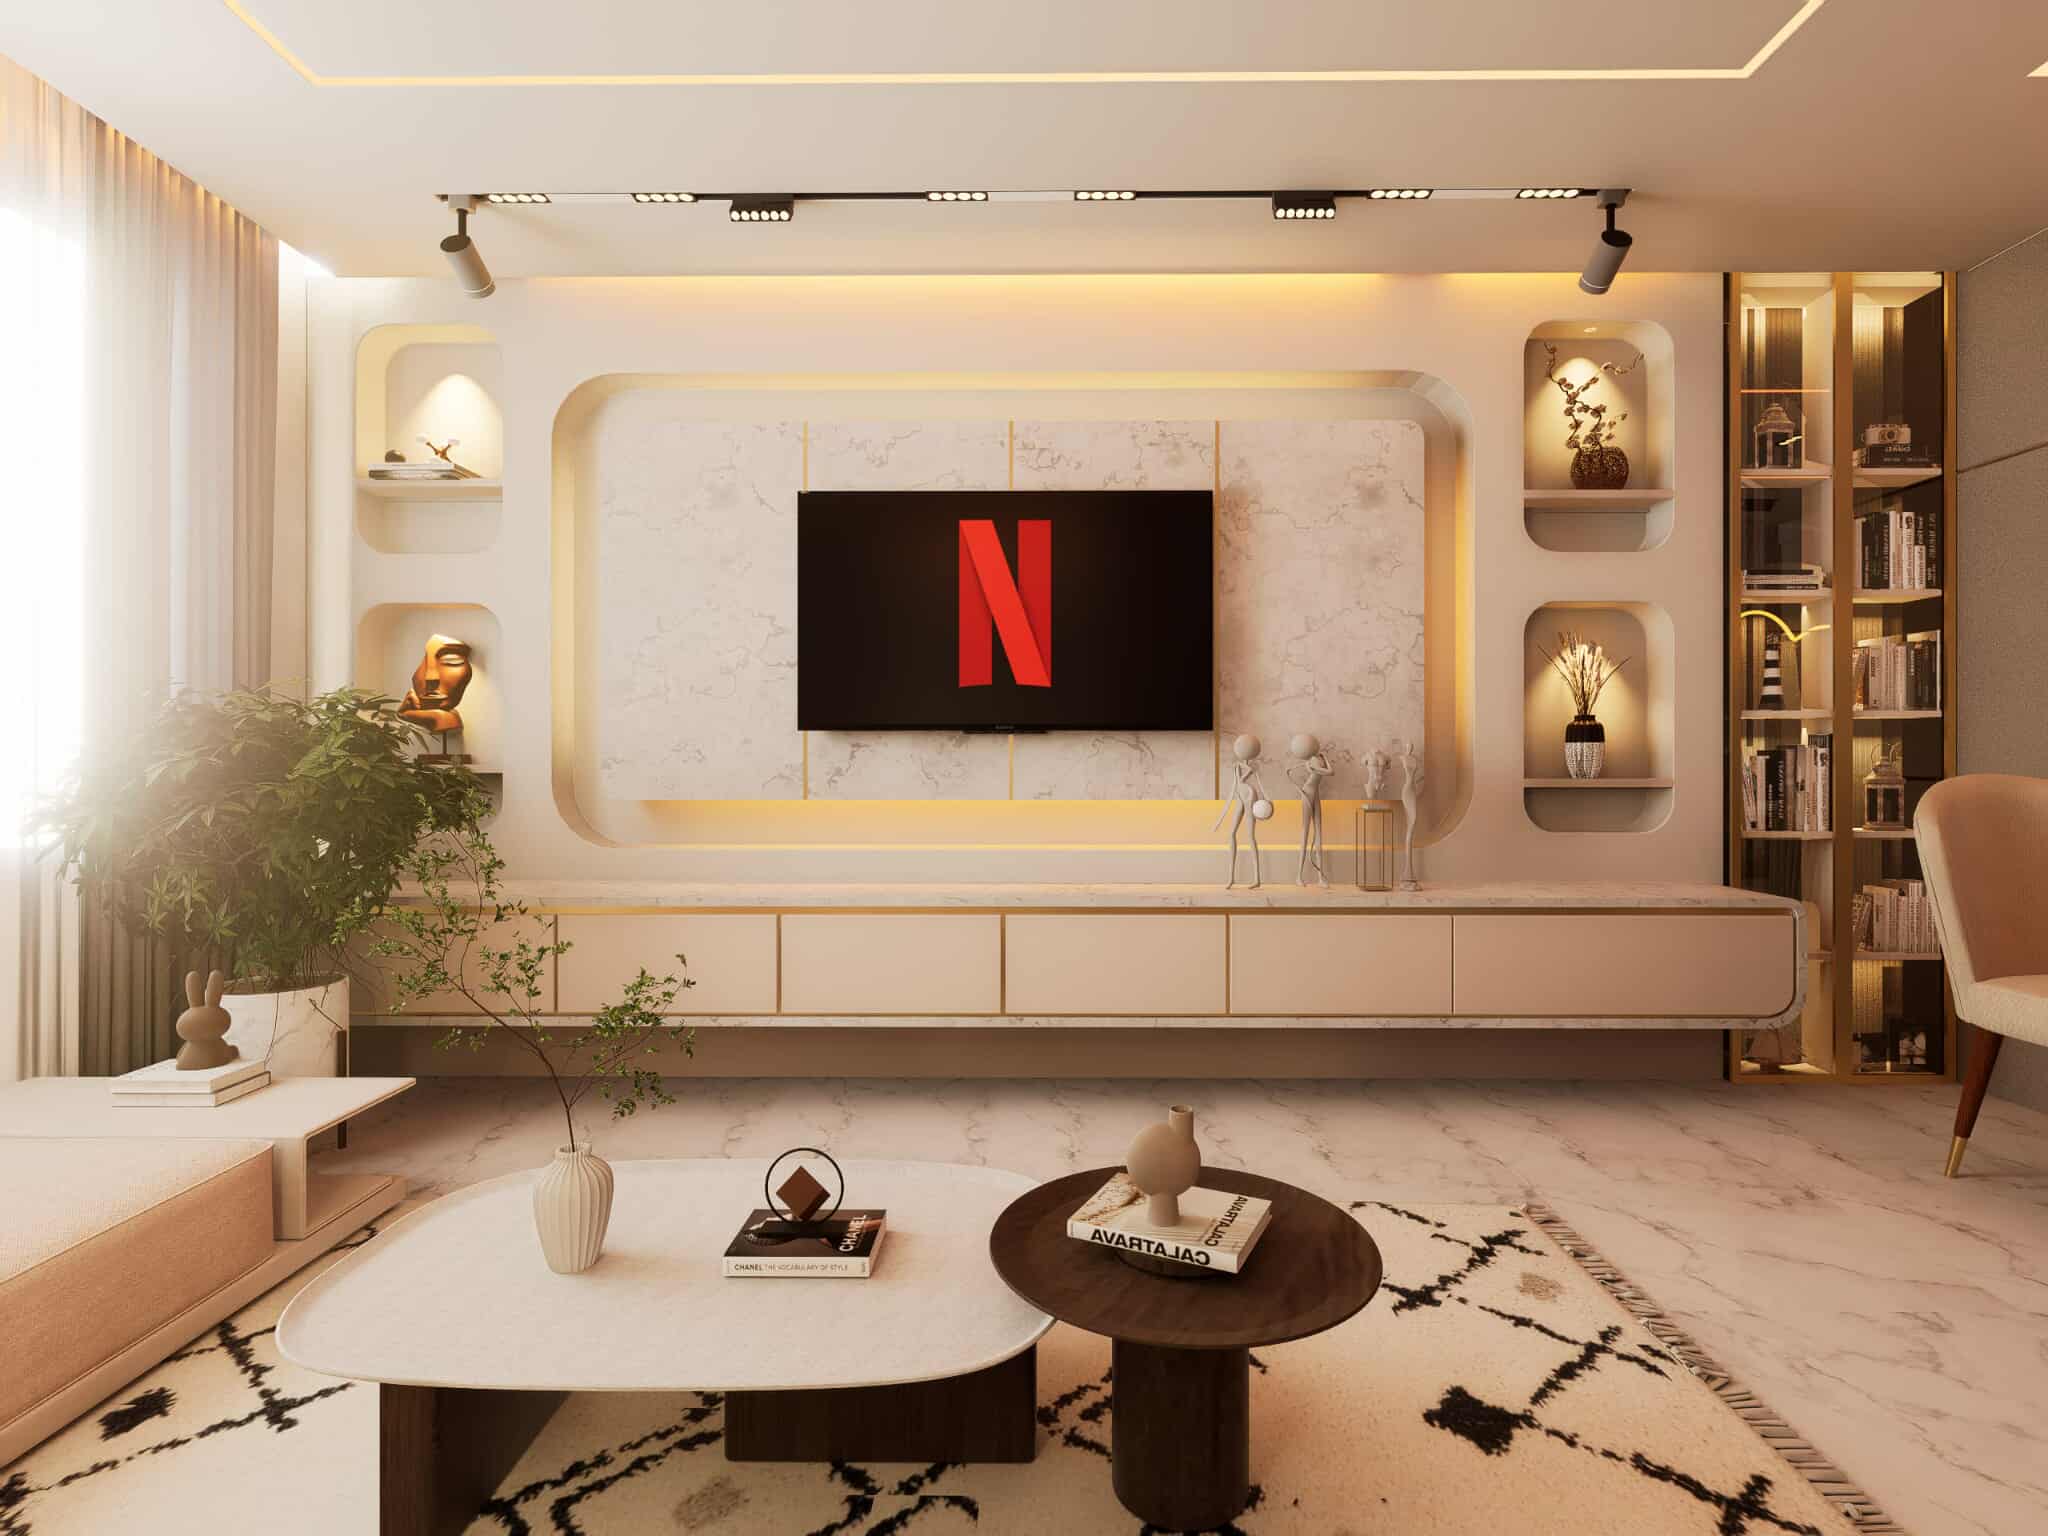 Interiors
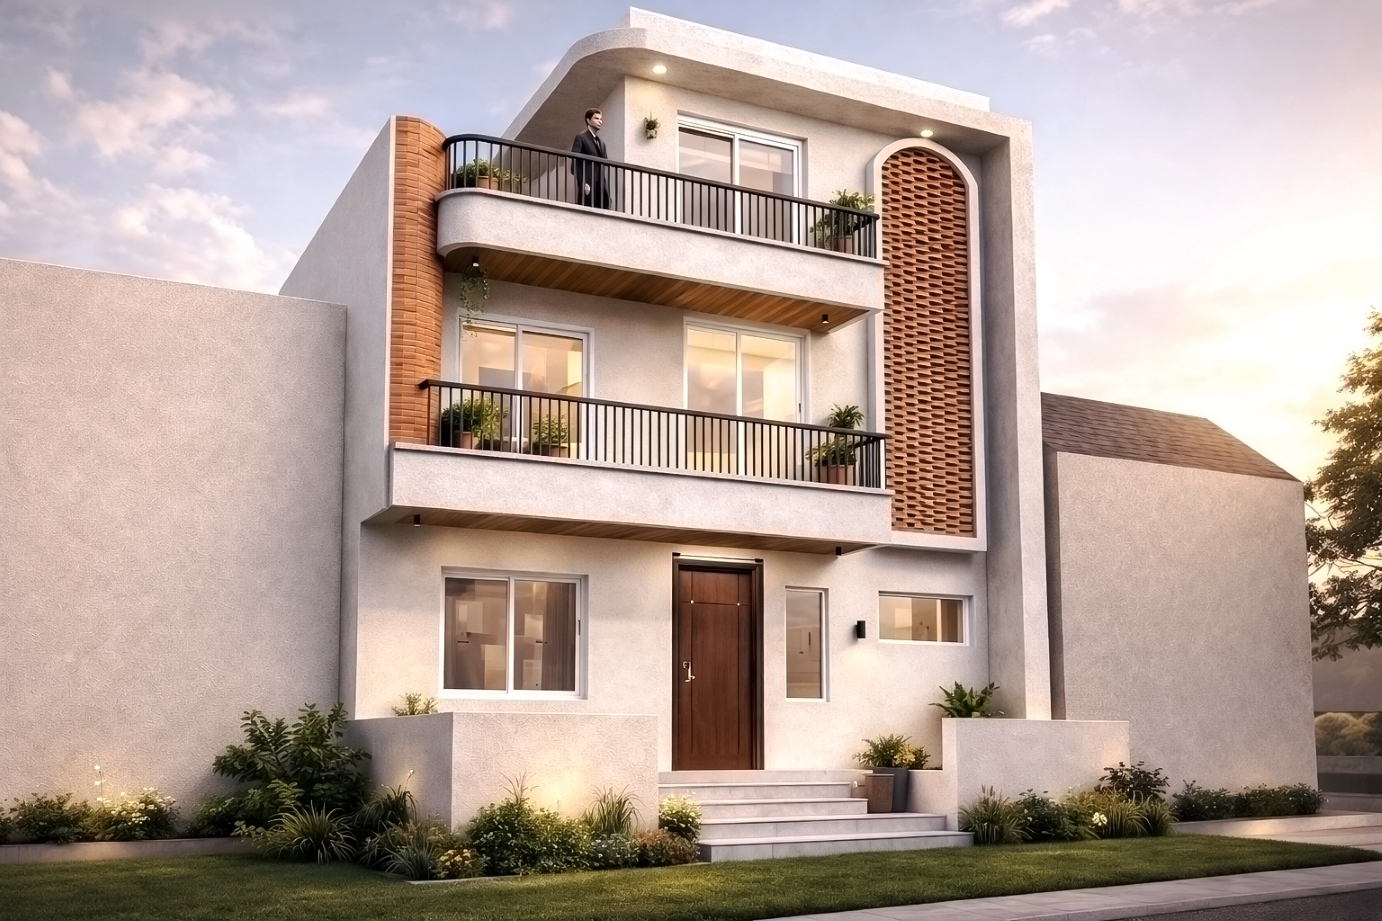 Residential
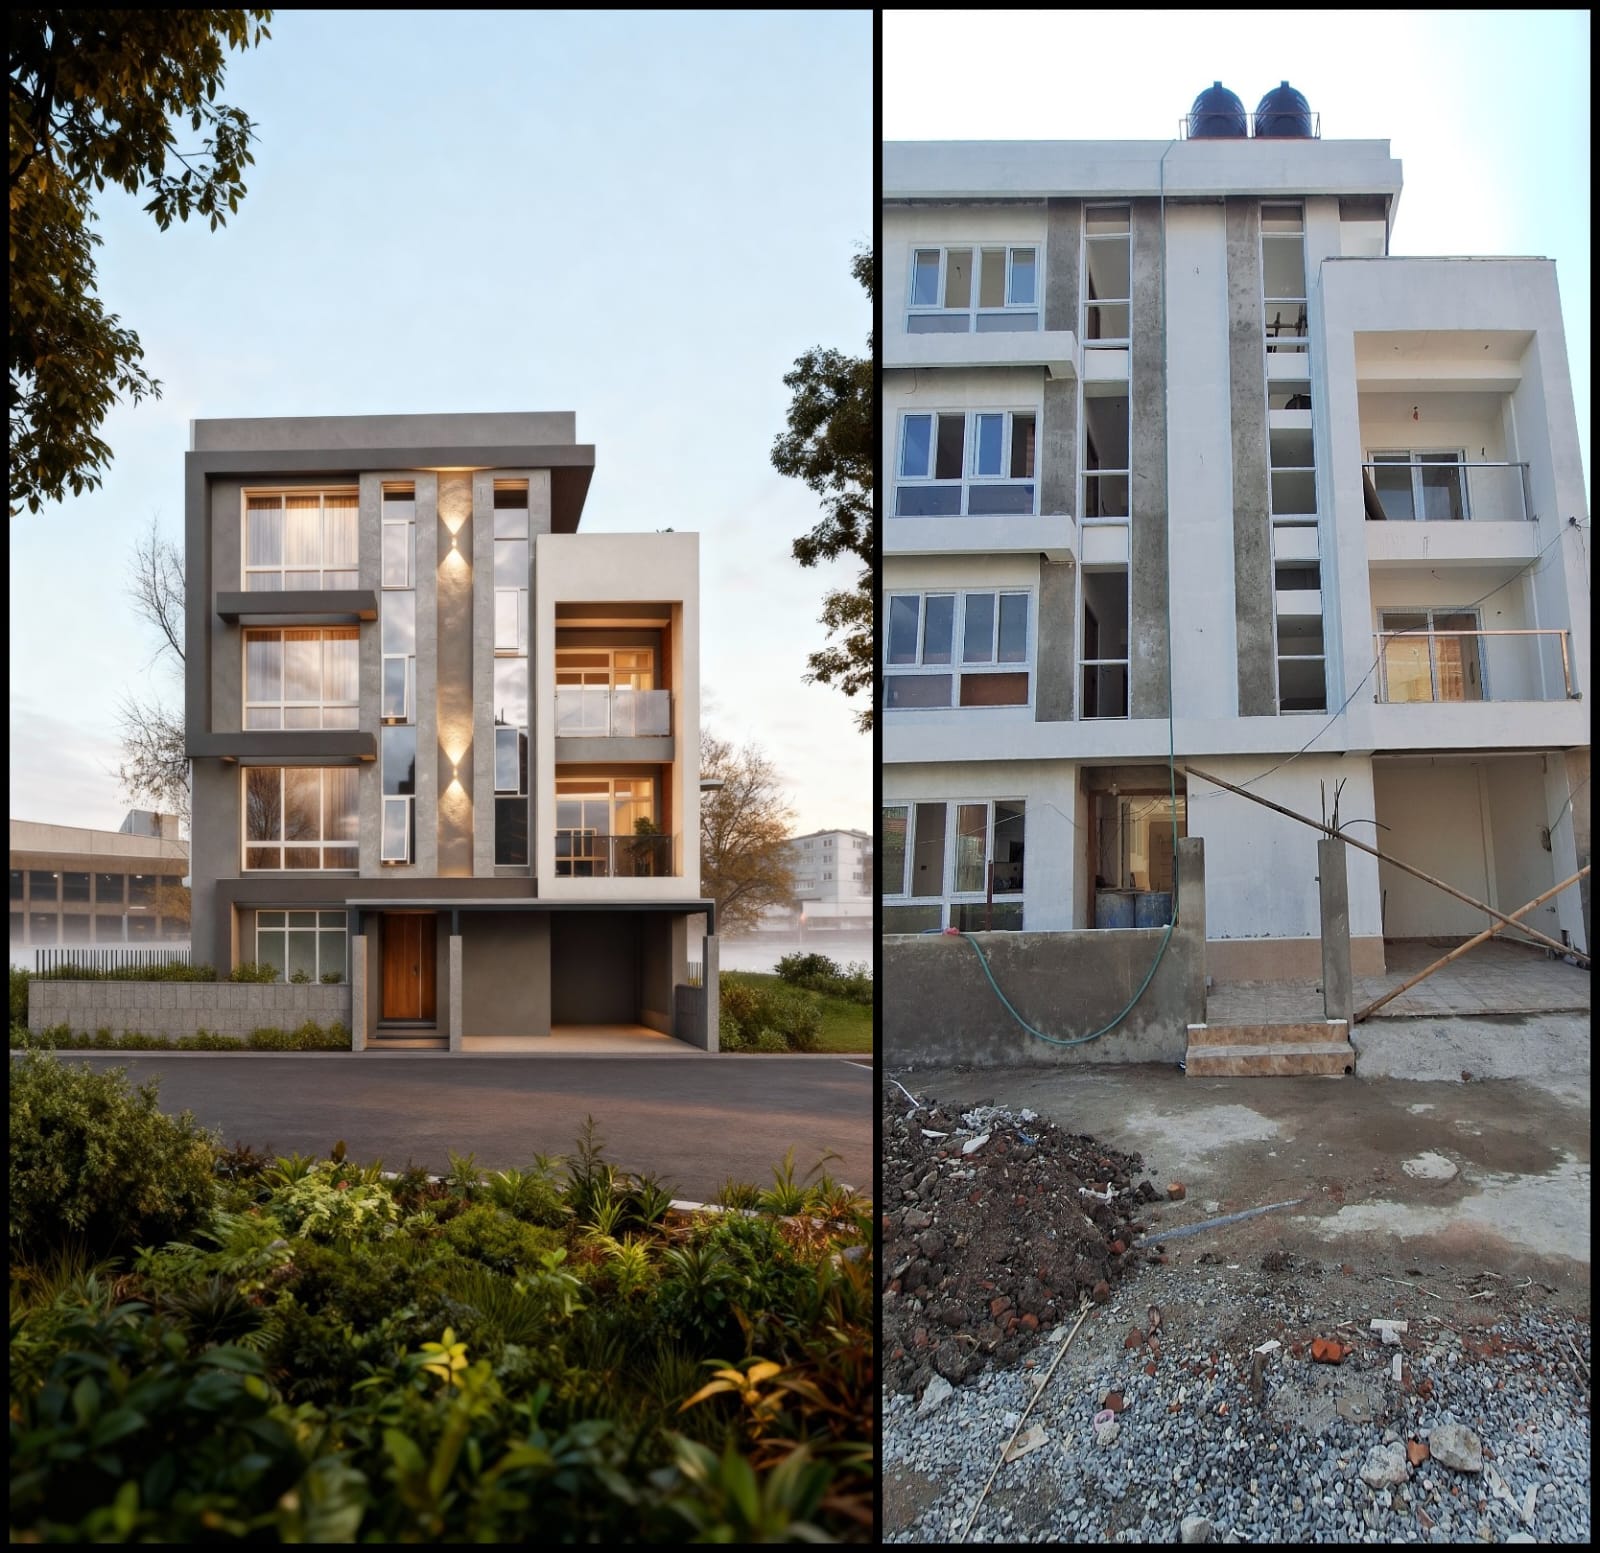 Residential
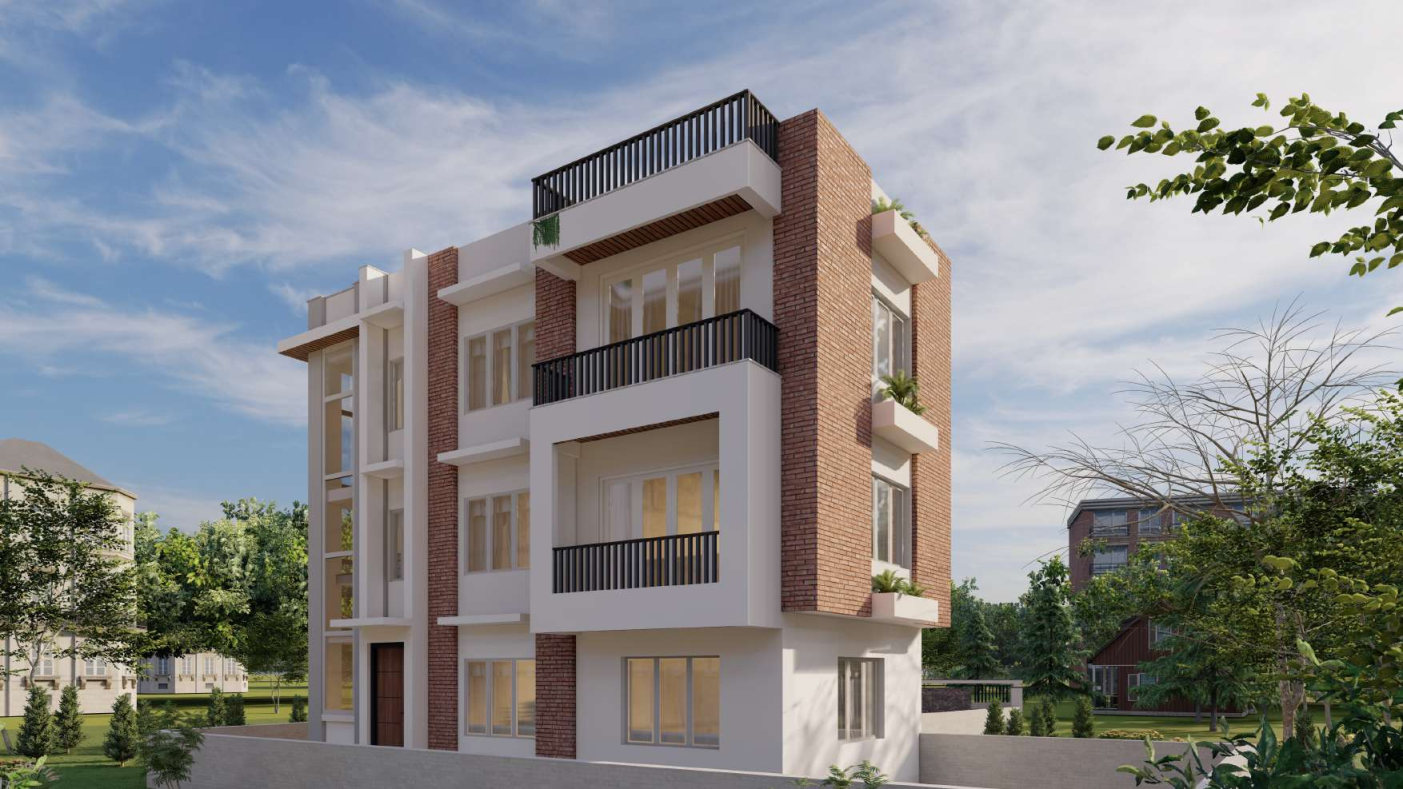 Residential
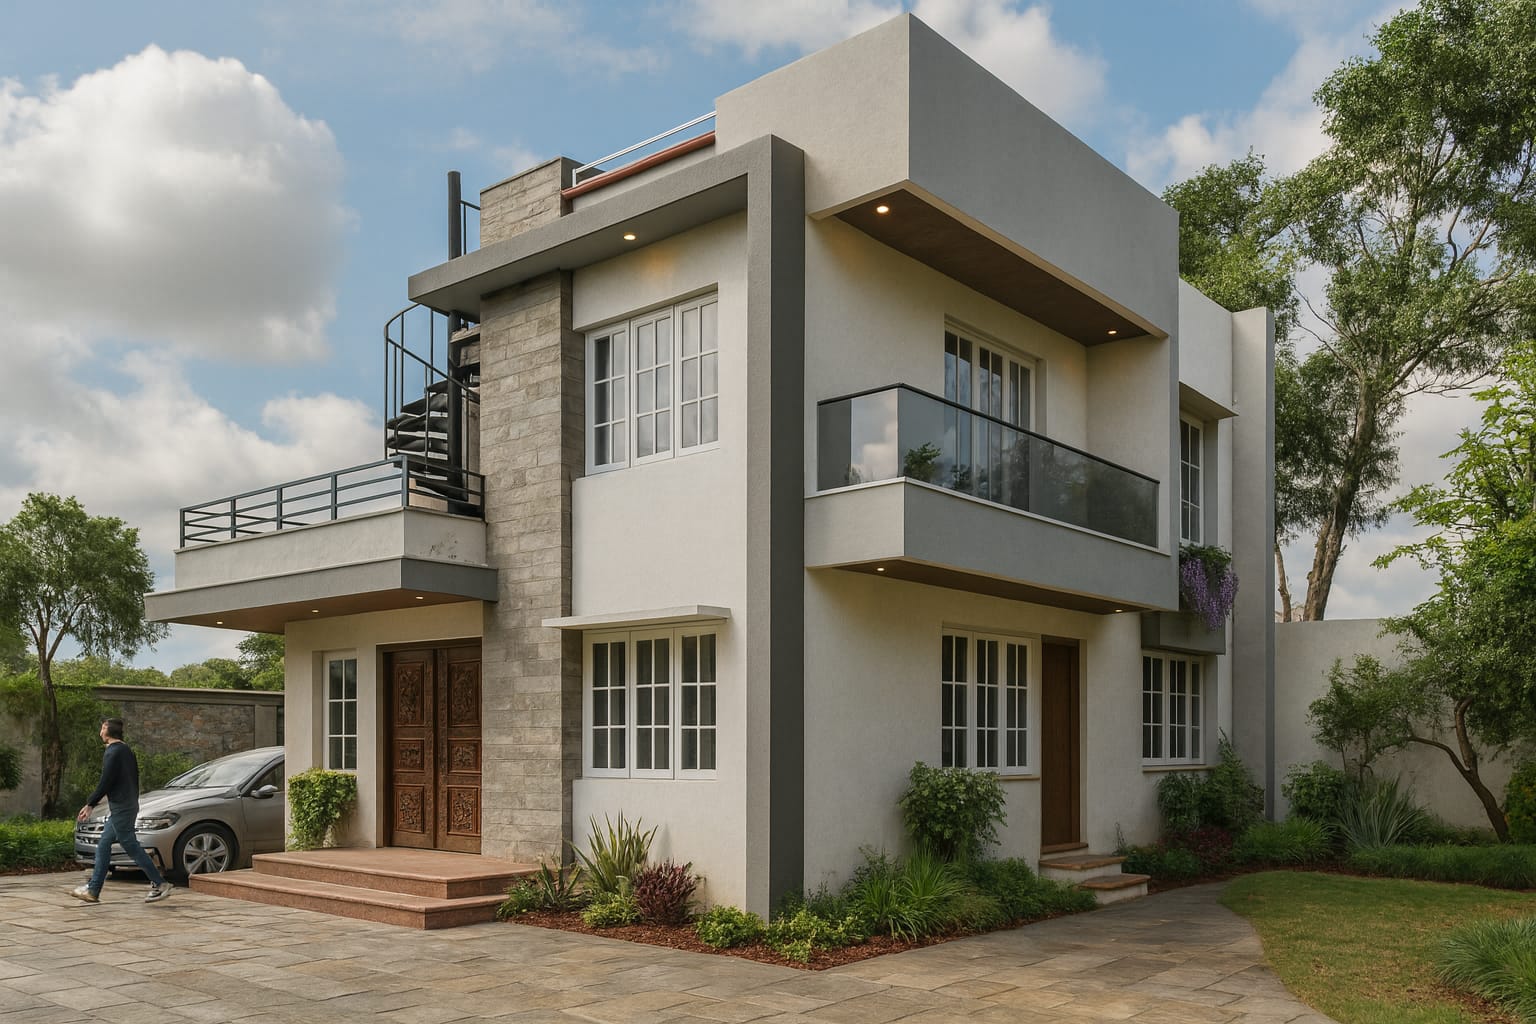 Residential
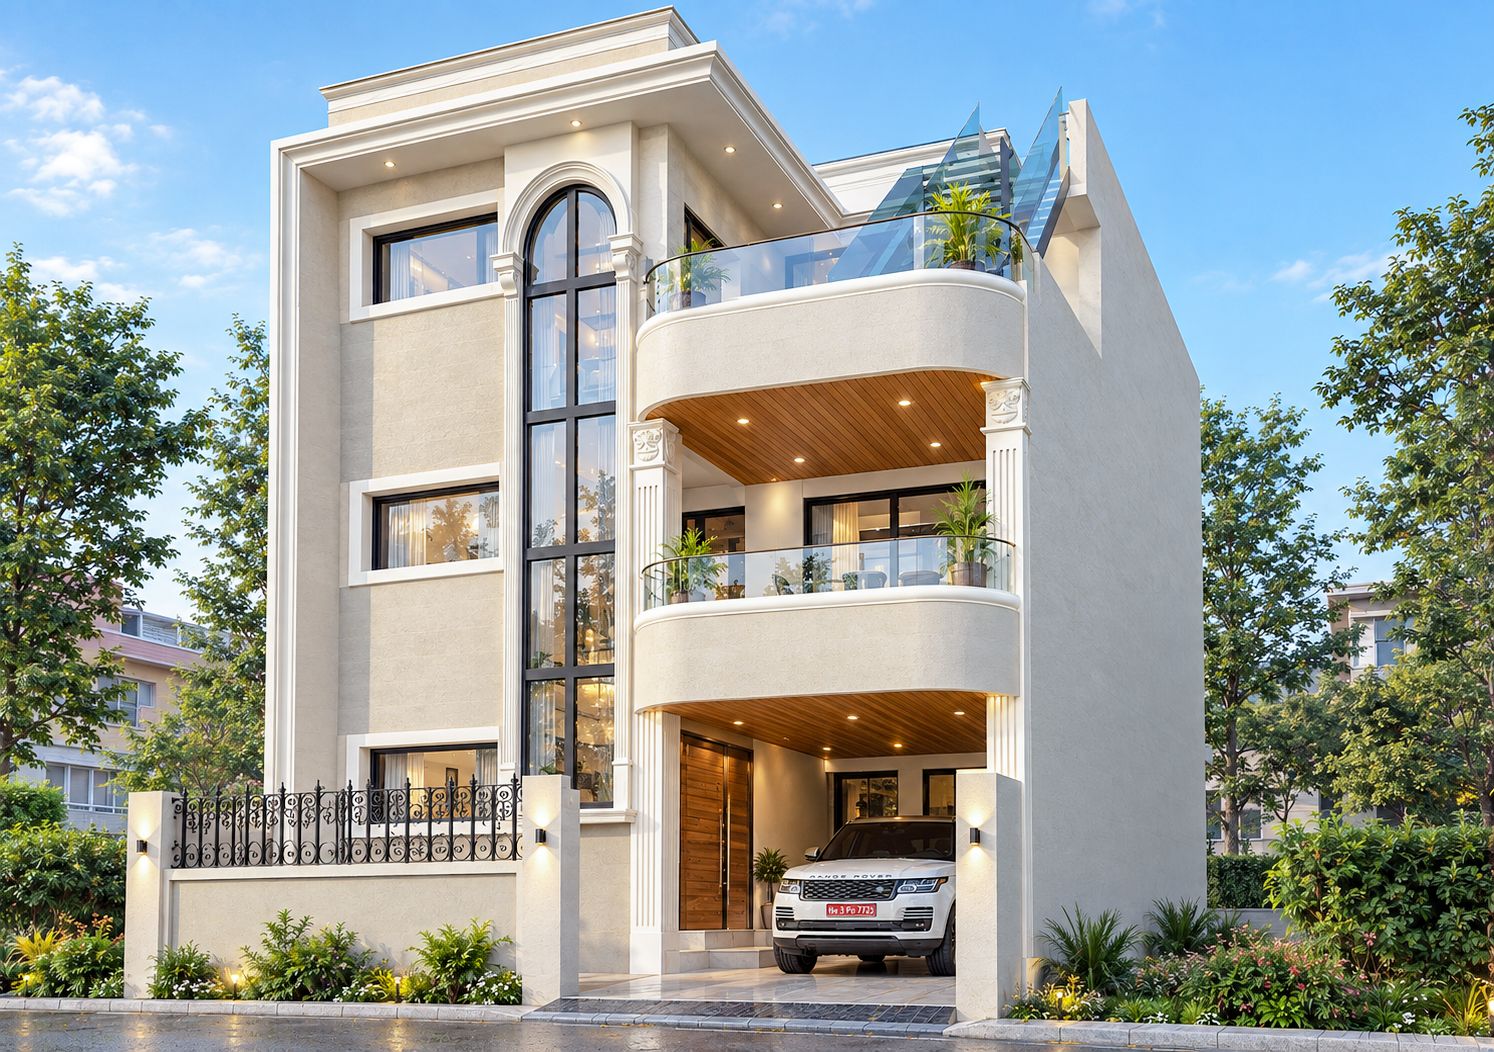 Residential
Showing 10 of 10 selected projects — request the full portfolio
The People
Sabin is our Design Lead. He creates the plans our crew follows, making sure every concept isn't just a nice drawing, but something we can actually build.
Jayanti leads our construction crews and ensures top quality, building every home like it's her own.
Translates client briefs into precise spatial drawings and owns the drawing set from concept through construction documentation.
Anchors every design in structural reality — load paths, foundations, and the quiet math that lets ambitious forms stand for decades.
Keeps the studio and every project financially sound — budgets, invoices, cash flow — so the design team can focus on the work itself.
Runs the schedule, the site, and the subcontractor chain — the single point of contact that keeps every build on time and on budget.
Bring us a site, a sketch, or an idea. We lead every project from start to finish. — the founders personally lead every project.
Work With UsHow We Work
Four transparent phases, one accountable contract. You always know what happens next — and what it costs.
We study your site and budget before designing.
We tweak the 3D designs until you love it and we can build it.
You get weekly updates, and the designer oversees the actual construction.
SA smooth handover with all your manuals and a one-year warranty.
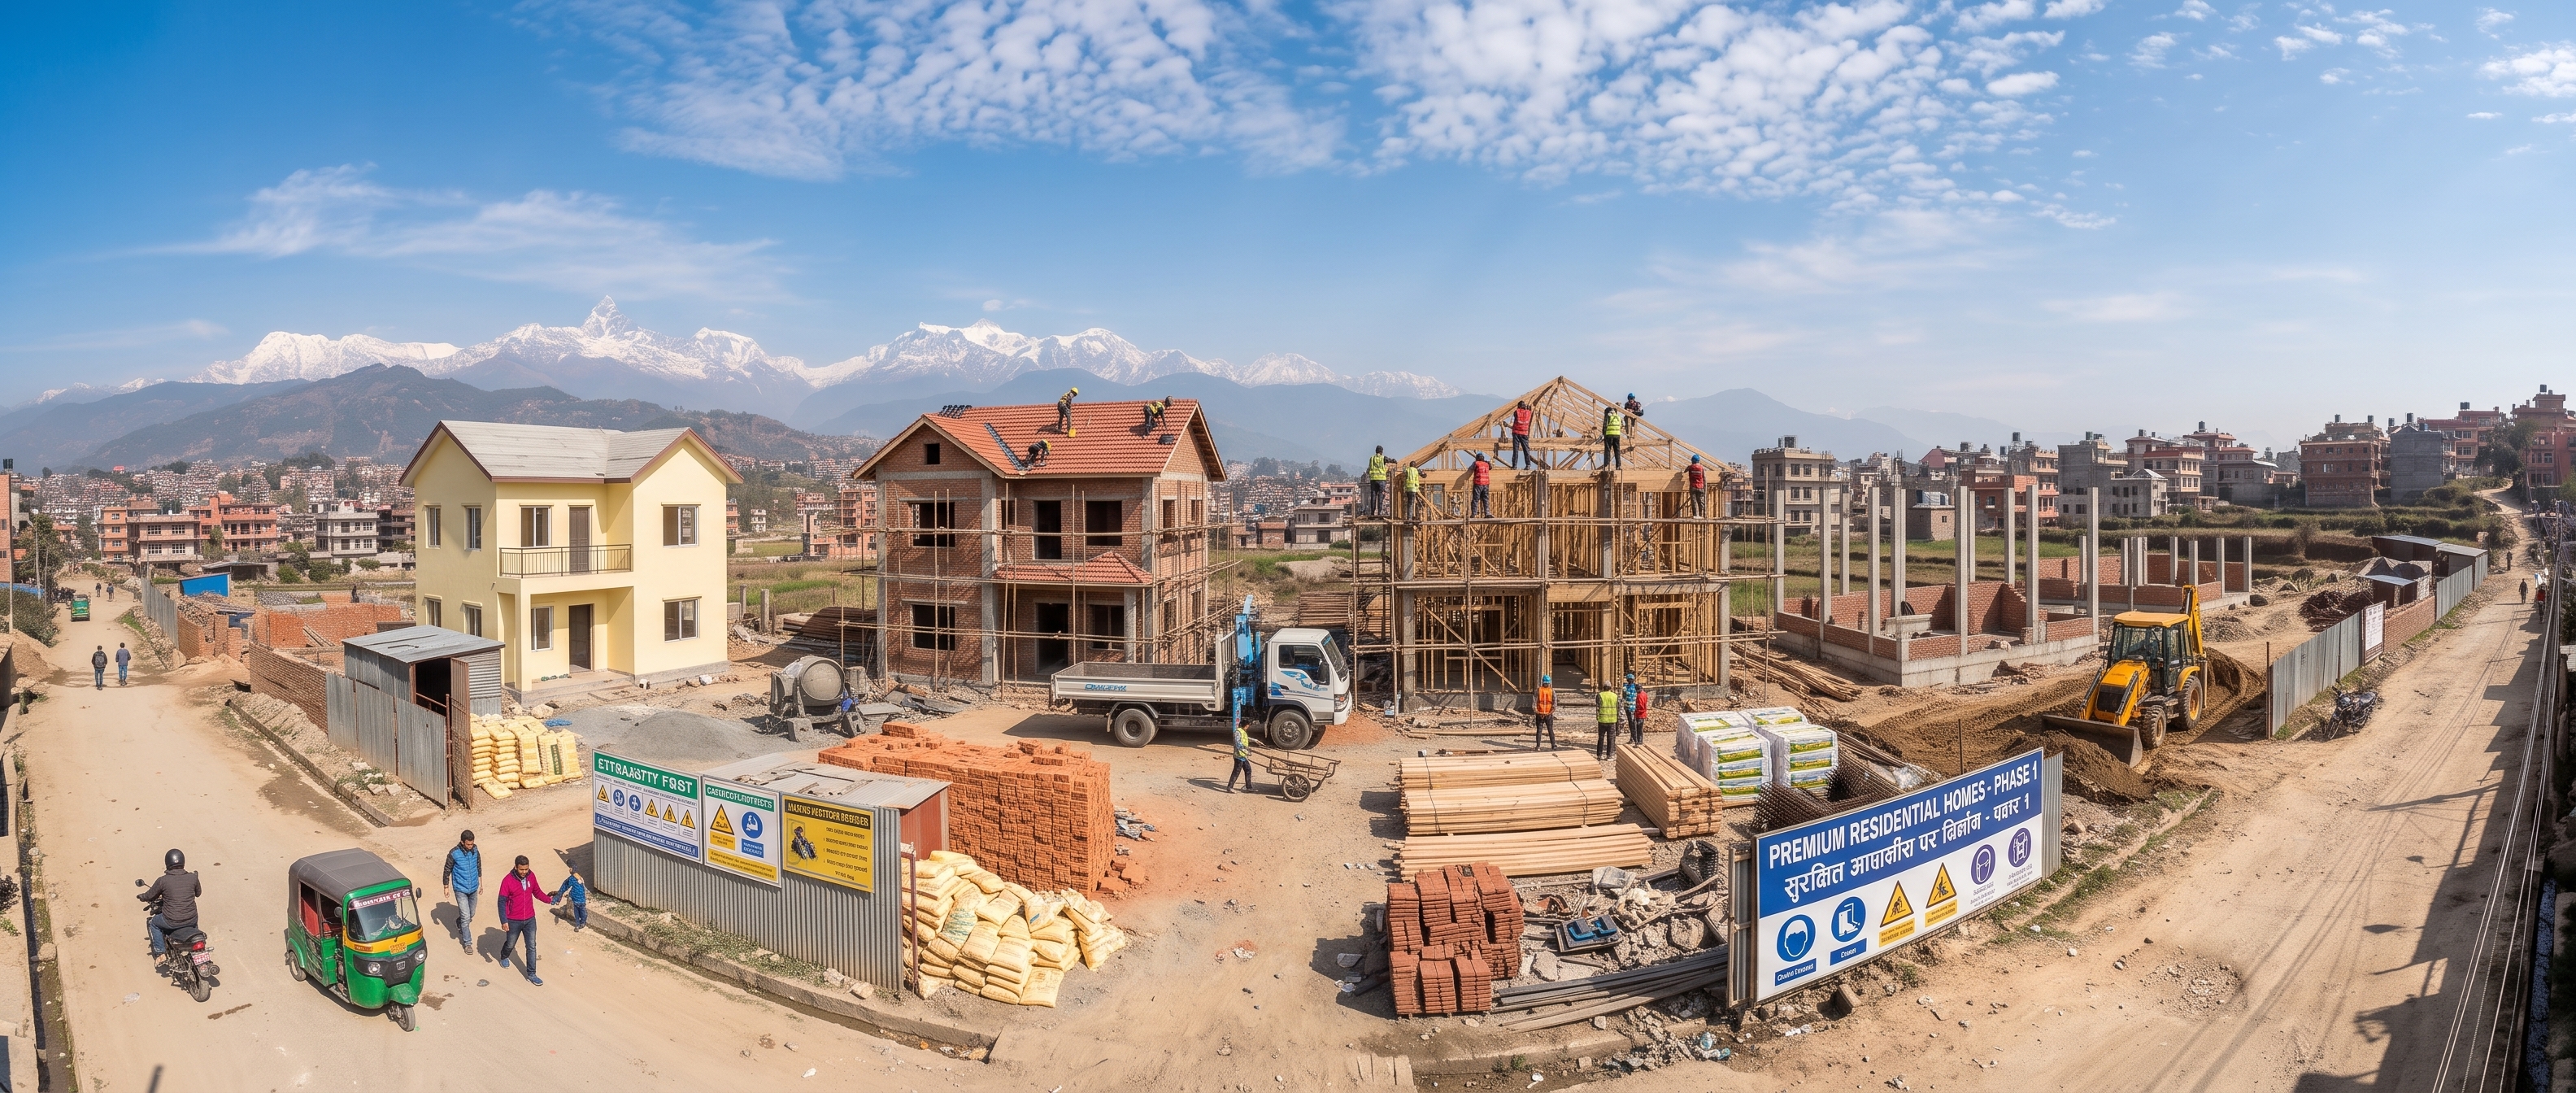
On site, our drawings meet the real world — and we are there for that too.
Book a Site ConsultationClient Voices
“Arc J.S. Studio took our difficult slope-side plot and turned it into the house we never wanted to leave. They stayed on budget and two weeks early.”
Elena & Mark Whitfield
Shoreline Residence
“A rare practice that can sketch a beautiful concept on Monday and run a flawless construction site on Friday. Single point of responsibility, zero excuses.”
Rajan Mehta
Director, Mehta Hospitality Group
“The interior team listened more than they talked — and then delivered a library that is now the heart of our home. Craftsmanship in every joint.”
Sofia Almeida
Terra Casa Library
Start a Project
Share a few lines about your site, your brief or just the seed of an idea. The principal architect personally reviews every enquiry and replies within one business day.
Address
Lazimpat, Kathmandu, Nepal
Phone
Hours
Sun – Fri, 9:00 – 18:00 · Site visits by appointment